Amy White

BEDS4
BATHS2 full 1 partial
SQUARE FEET2,867
MLS#1354123
STATUSActive
PROPERTY TYPEResidential - Single Family
SUBDIVISIONTrinity Estates Rurban
SCHOOLBentonville
Property Description
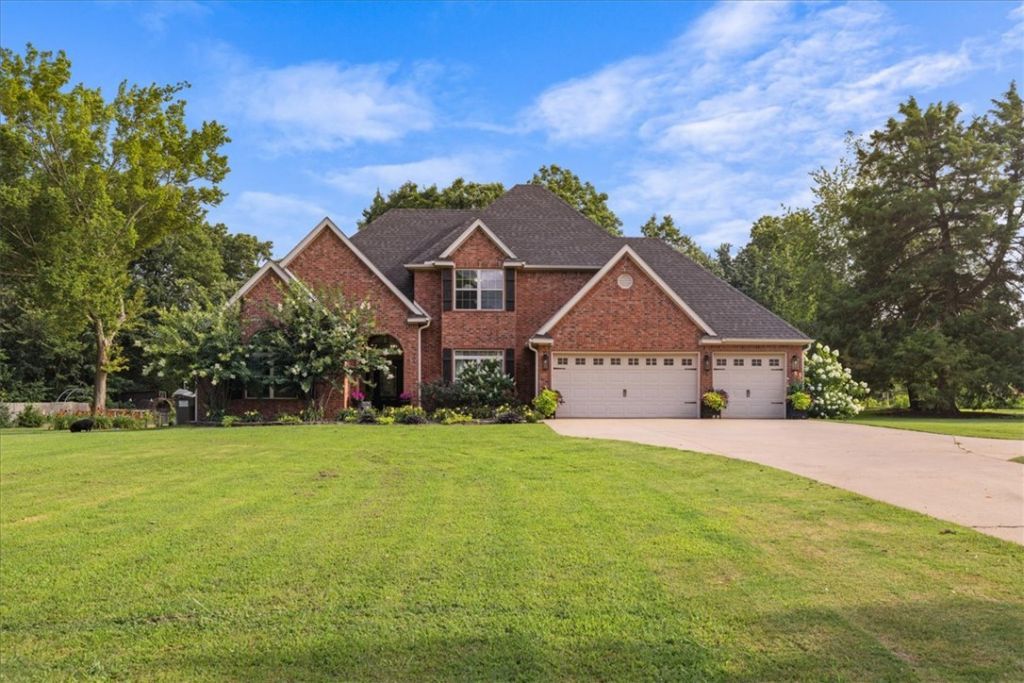
Welcome to your own private retreat! Nestled on approximately 2 beautiful acres surrounded by mature trees, this stunning 4-bedroom, 2.5-bath home offers the perfect blend of comfort, space, and tranquility. Inside, you'll find a thoughtfully designed floor plan featuring a spacious dining area and a dedicated media room that's perfect for movie nights, entertaining, or relaxing with family.Step outside to your backyard oasis, complete with a sparkling in-ground pool, a covered patio ideal for year-round outdoor living, and a charming greenhouse for gardening enthusiasts. The peaceful, wooded setting provides privacy while still being conveniently located.Situated in the highly sought-after Bentonville School District and just 20 miles from Downtown Bentonville, this property offers the best of both worlds?a quiet country escape with easy access to world-class dining, shopping, biking trails, and all that Northwest Arkansas has to offer. This exceptional property is one you won't want to miss!
Property Features
Property Type: Residential - Single Family
Cooling: Central Air, Electric, Heat Pump
Fireplaces: 1
Heating: Electric, Heat Pump
Lot Size: 2.00 Acres
Roof Type: Architectural, Shingle
Stories: 2.0
Taxes: $3,848
Year Built: 2006
Amenities
Quartz Counters
Walk-In Closet(s)
Concrete Driveway
Feature Descriptions
Appliances: Convection Oven, Double Oven, Dishwasher, ENERGY STAR Qualified Appliances, Electric Cooktop, Electric Oven, Electric Water Heater, Disposal, Microwave Hood Fan, Microwave, Range Hood, Smooth Cooktop, Self Cleaning Oven
Exterior: Brick
Fencimg: Back Yard, Chain Link, Privacy, Wood
Fireplace: Gas Log, Living Room
Flooring: Carpet, Tile, Wood
Lot: Not In Subdivision, None, Outside City Limits
Parcel#: 15-17181-000
Parking: Attached, Garage, Garage Door Opener
Parking Notes: Attached, Garage, Garage Door Opener
Patio/Porch: Patio
Pool: In Ground, Pool, Private
Sewer: Septic Tank
Swimming Pool: Yes
Utilities: Cable Available, Electricity Available, Septic Available
Water Features: Pond
Local Schools
School District: Bentonville
Listed By / Shown By
Listed By
Agency Name: Coldwell Banker Harris McHaney & Faucette-Rogers
Shown By
Agent Name: Amy White
Agent Phone: (479) 871-5192
Agency Title: Crye-Leike Real Estate Services

Source: NWAKBOR MLS
Estimate Your Payment
Estimated Payment
$ 2,963.76 per month $2,336.84 Principal & Interest $320.67 Property Tax $306.25 Homeowner's InsuranceChange Payment Information
Privacy Policy / DMCA Notice / ADA Accessibility


This site is hosted, designed and copyright
© 1994 - 2026 by
Delta Media Group, Inc. -- Patent Pending --
14024 Trinity Way | MLS# 1354123
This single family home located at 14024 Trinity Way , Gravette, AR 72736 is currently listed for sale with an asking price of $1,050,000. This property was built in 2006 and has 4 bedrooms and 2 full and 1 partial baths with 2867 sq. ft. Trinity Way is located in the Trinity Estates Rurban subdivision within the Bentonville school district. Search Trinity Estates Rurban real estate on amywhite.crye-leike.com today.