Amy White

BEDS3
BATHS2 full
SQUARE FEET1,856
MLS#1354045
STATUSActive
PROPERTY TYPEResidential - Single Family
SUBDIVISIONSouth Pointe Sub Ph 2
SCHOOLSpringdale
Property Description
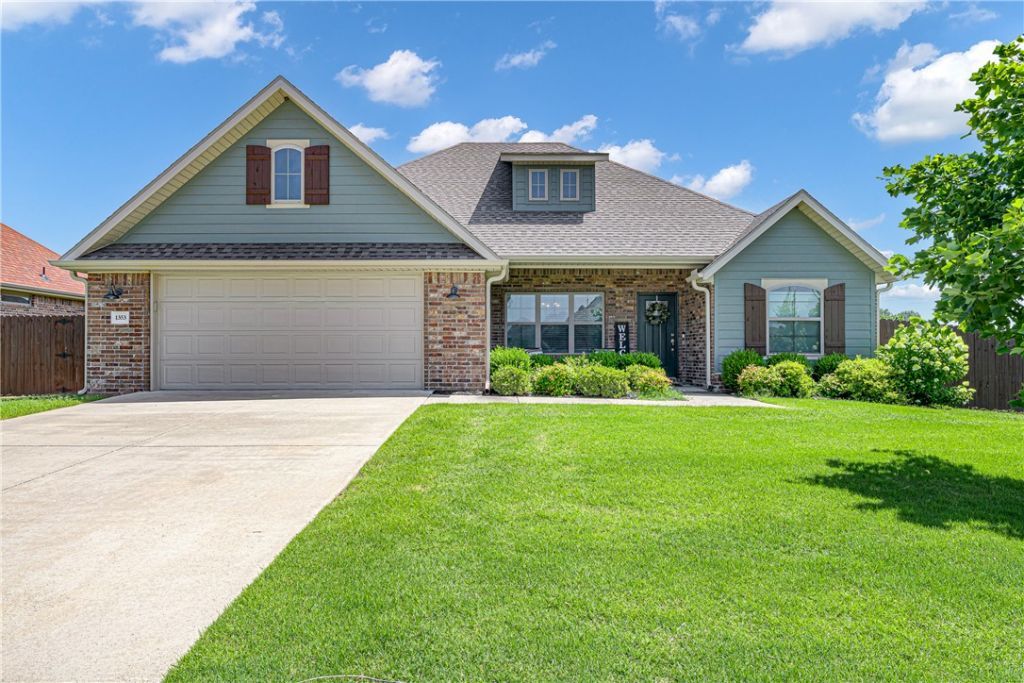
Welcome to South Pointe! Built in 2020 and still feeling brand new, this 3 bed, 2 bath home has 1,856 sq ft with a split floor plan that gives everyone their own space, plus a home office for those work-from-home days. The kitchen is the kind you don't want to leave ? granite counters, tons of cabinet space, and a real pantry. It opens right into the living room, where a gas fireplace makes it feel cozy without even trying. The primary suite is tucked away for privacy, and the other two bedrooms are great for kids or guests. Floors are a mix of luxury vinyl plank, tile, and carpet. Out back is a covered porch overlooking a quarter-acre lot, perfect for morning coffee or evening hangouts. Plus a 2-car garage and a brand-new 2025 roof, so that's one less thing to worry about. You're also just minutes from the community pool and playground. This move-in-ready gem won't last long!
Property Features
Property Type: Residential - Single Family
Cooling: Central Air, Electric
Fireplaces: 1
Heating: Central, Electric
Home Style: Traditional
Lot Size: 0.24 Acres
Roof Type: Architectural, Shingle
Stories: 1.0
Taxes: $2,507
Year Built: 2020
Amenities
Attic
Ceiling Fan(s)
Eat-in Kitchen
Granite Counters
Pantry
Split Bedrooms
Storage
Walk-In Closet(s)
Window Treatments
Concrete Driveway
Feature Descriptions
Appliances: Dryer, Dishwasher, Gas Range, Gas Water Heater, Microwave Hood Fan, Microwave, Refrigerator, Plumbed For Ice Maker
Community Features: Near Hospital, Near Schools, Park, Pool, Sidewalks
Days on Site: 3
Exterior: Brick, Concrete
Fencimg: Back Yard, Privacy, Wood
Fireplace: Gas Log, Living Room
Flooring: Carpet, Luxury Vinyl Plank, Tile
HOA Fee: 300/ Annually
Laundry: Washer Hookup, Dryer Hookup
Lot: Cleared, City Lot, Landscaped, Level, Near Park, Subdivision
Parcel#: 830-39337-000
Parking: Attached, Garage, Garage Door Opener
Parking Notes: Attached, Garage, Garage Door Opener
Patio/Porch: Covered, Patio
Pool: Community, Pool
Sewer: Public Sewer
Swimming Pool: Yes
Utilities: Cable Available, Electricity Available, Fiber Optic Available, Natural Gas Available, Sewer Available, Water Available
Water: Public
Water Features: None
Window: Double Pane Windows, Vinyl, Blinds
Local Schools
School District: Springdale
Listed By / Shown By
Listed By
Agency Name: Limbird Real Estate Group
Shown By
Agent Name: Amy White
Agent Phone: (479) 871-5192
Agency Title: Crye-Leike Real Estate Services

Source: NWAKBOR MLS
Estimate Your Payment
Estimated Payment
$ 1,178.05 per month $856.84 Principal & Interest $208.92 Property Tax $112.29 Homeowner's InsuranceChange Payment Information
Privacy Policy / DMCA Notice / ADA Accessibility


This site is hosted, designed and copyright
© 1994 - 2026 by
Delta Media Group, Inc. -- Patent Pending --
1353 Giulia Avenue | MLS# 1354045
This single family home located at 1353 Giulia Avenue , Springdale, AR 72762 is currently listed for sale with an asking price of $385,000. This property was built in 2020 and has 3 bedrooms and 2 full baths with 1856 sq. ft. Giulia Avenue is located in the South Pointe Sub Ph 2 subdivision within the Springdale school district. Search South Pointe Sub Ph 2 real estate on amywhite.crye-leike.com today.